
One system. One specification. One warranty.
A complete single-source through-wall solution designed to simplify specification, reduce risk and deliver superior building performance.
Built for architects, contractors and teams seeking a complete exterior wall solution from one accountable partner.
-
Thermal performance: R-8.1
R-value per inch
-
Fire performance: NFPA 285
Fire Tested
-
System warranty: 15-Yr
System Warranty
-
Panel profiles: 100+
Panel Profiles
THE MORKLAD SYSTEM
Four layers.
One assembly.
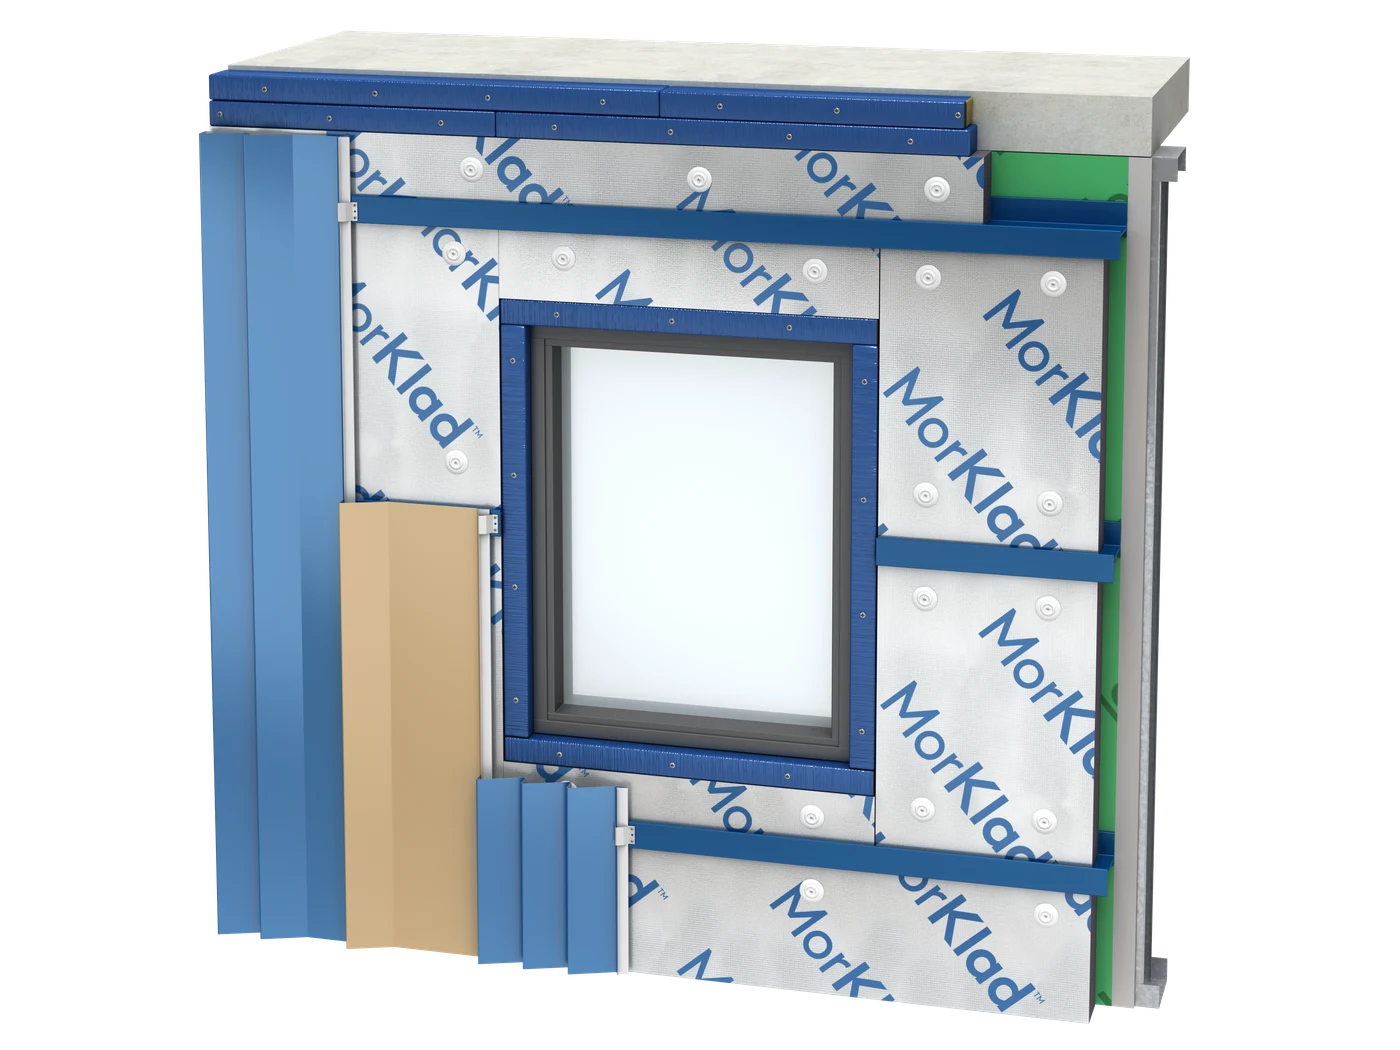
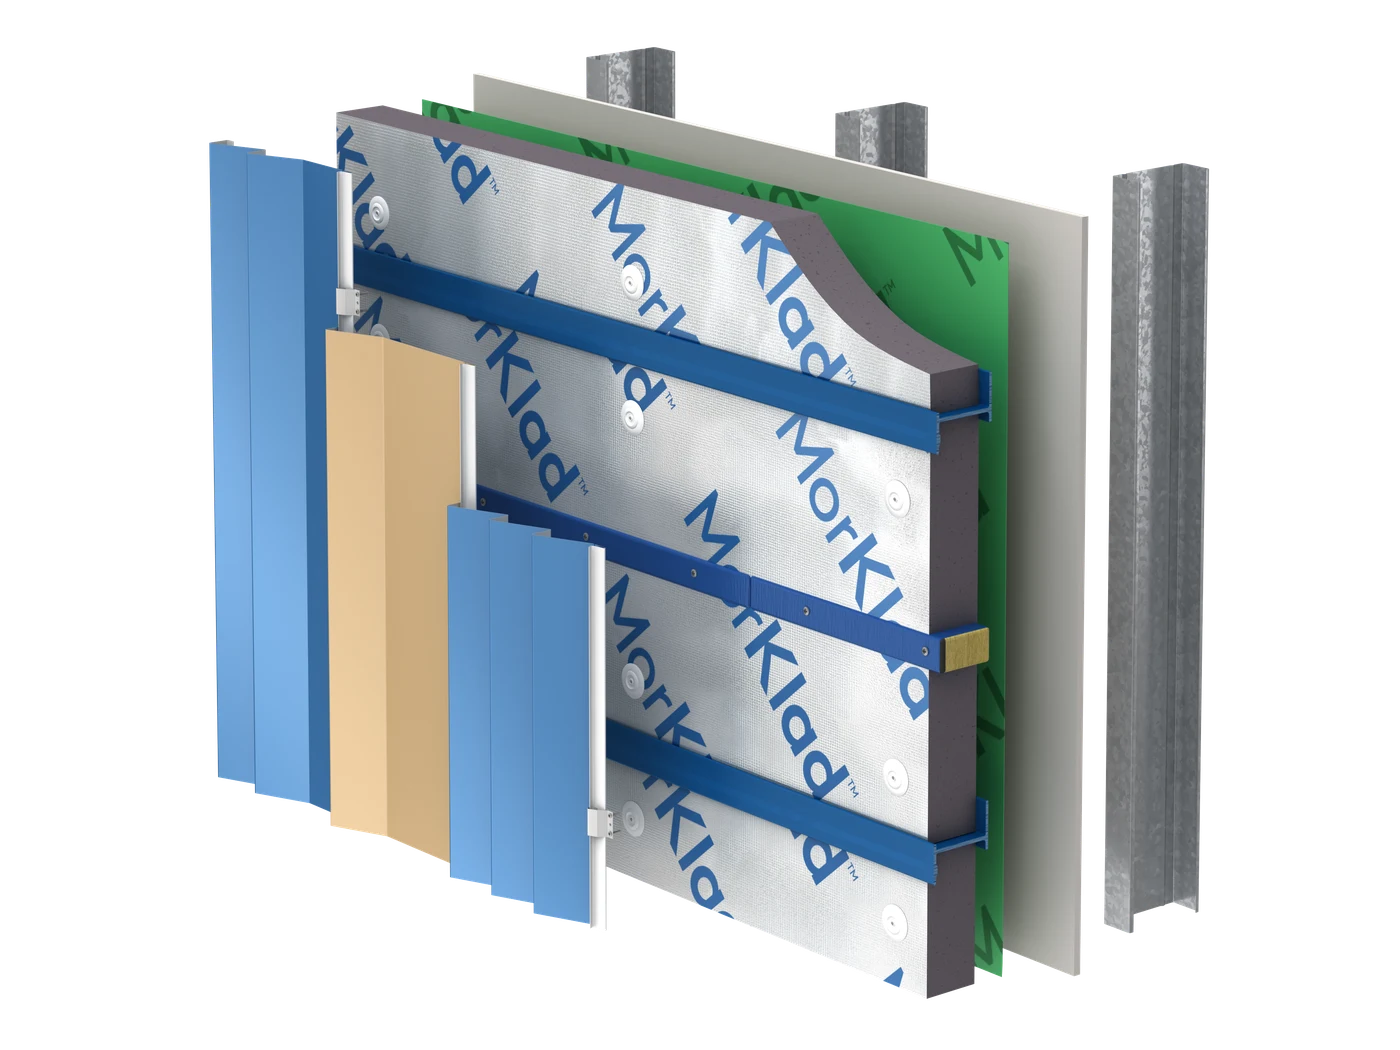
Explore the wall system layer by layer. From the air and vapor barrier over frame and sheathing to the sub-framing, the insulation and the architectural panels secured by panel clips, MorKlad turns technical complexity into a coordinated assembly.
COMPLEMENTARY COMPONENT
Integrated fire protection, for projects requiring cavity fireblocking.
The MorKlad™ Rainscreen Fire Block is an open-state cavity fire barrier for ventilated façades with air gaps from 2" to 19.6" (500 mm). It allows airflow and drainage under normal conditions and expands rapidly in a fire to seal the cavity.
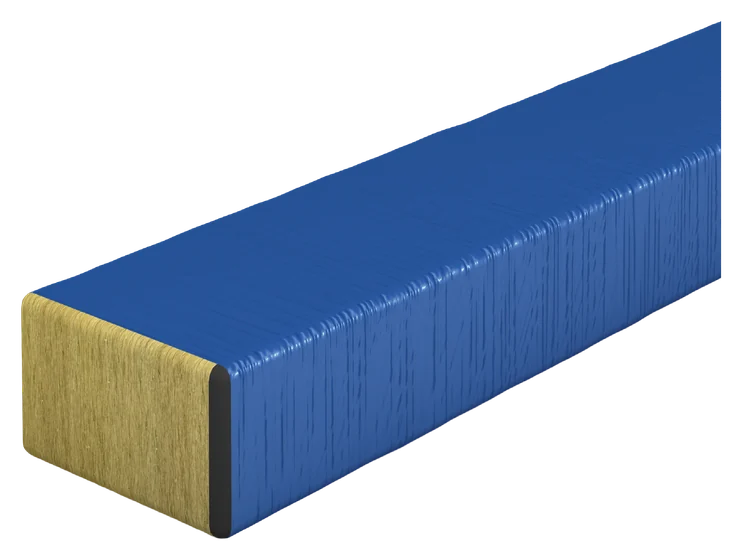
MorKlad™ Rainscreen Fire Block
- Expands up to 25x its thickness in case of a fire
- ASTM E84 (UL 723): Flame Spread 0 · Smoke Developed 0
- NYC approved per 2022 Building Code §718.2.1
ONE SYSTEM
Full Wall Solution.
One accountable partner.
Air and vapor barrier, sub-framing, insulation and architectural panels: specified, coordinated and warranted by a single source.
Download the System BrochureINTERACTIVE 3D
Explore the assembly
in 3D.
Rotate, zoom and take a closer look at the MorKlad™ wall system in the interactive 3D model developed by Morin.
Loading the interactive 3D model…
Drag to rotate, scroll or pinch to zoom.OPEN IN A NEW TAB →
PRODUCT FAMILY
One ecosystem,
every component.
Each part of MorKlad is engineered to perform with the others, not around them. Every card carries the color of its layer in the system.
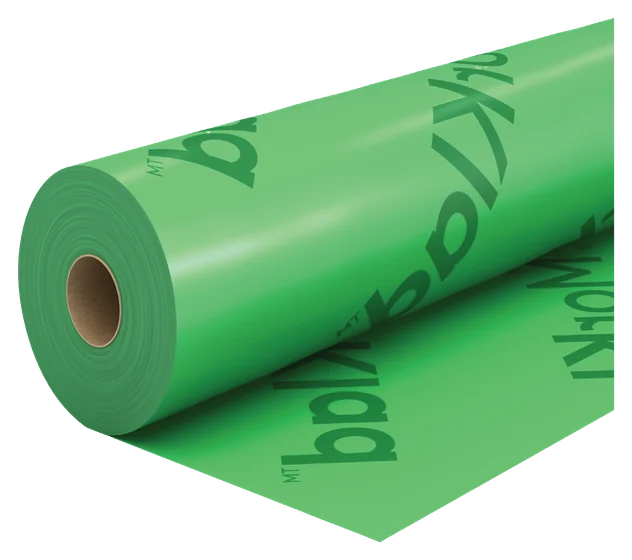
Air & Vapor Barrier
SelfSeal Weather Barrier
- 2-in-1 air + water-resistive barrier, peel-and-stick
- Up to 12 months of UV exposure, no primer
- Rated Type A for adhesion under tested conditions
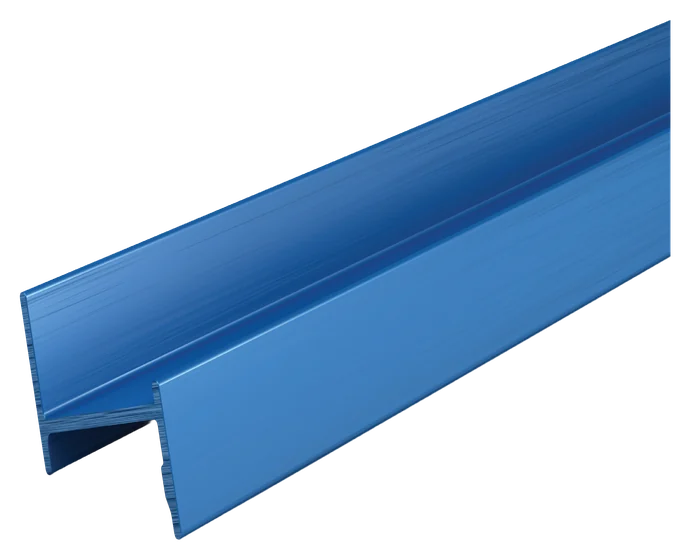
Sub-framing
FRP Z-Girt
- Pultruded FRP, greatly reduces heat transfer
- No pre-drilling, cuts on site with standard tools
- High tensile and compressive strength
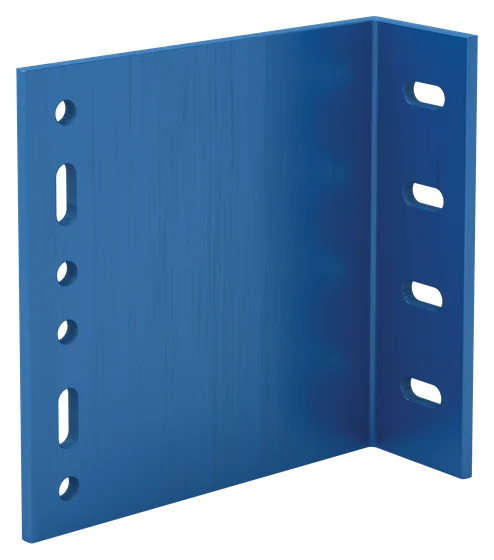
Sub-framing
FRP Rainscreen Bracket
- Thermally isolated, no thermal break pads required
- Self-shimming, height adjustable in the field
- Supports 2" to 12" continuous insulation
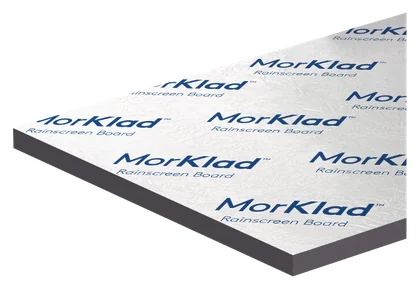
High R-Value Insulation
Rainscreen Board
- Fiber-free rigid thermoset phenolic core
- Low-emissivity foil cuts heat loss by up to 25%
- 2x the thermal performance of mineral wool
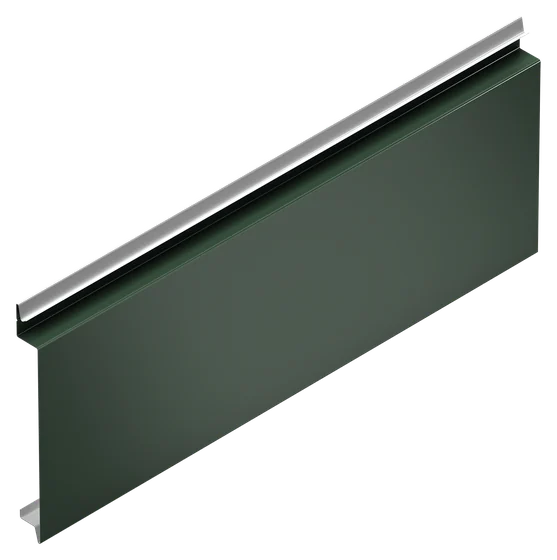
Metal Wall Panels
Architectural Metal Wall Panels
- 100+ profile options, 1000+ color combinations
- Wide range of dimensions, textures and finishes
- Long-term durability with proven performance
Complementary · Fire Protection
Rainscreen Fire Block
- Open-state cavity fireblocking, allows ventilation
- Expands up to 25x its thickness in case of a fire
- NYC approved per 2022 Building Code §718.2.1
WHY SPECIFY MORKLAD
Complexity moves out.
Confidence moves in.
-
100+ Profile Options
100+ profiles, one of the broadest ranges of architectural metal panels.
-
Single-Source Solution
One specification. One purchase order. One accountable partner.
-
Design Flexibility
1000+ color combinations, textures and dimensions that push the boundaries of design.
-
Fire Performance
NFPA 285 tested. NYC fire code compliant, with Intumescent FireBlocking.
-
Thermal Performance
R-8.1 per inch with a low-emissivity foil facing. Heat stays where it should.
-
Cost Effectiveness
Reduced cost, reduced trades, reduced risk. Lower total installed cost.
15-year single-source system warranty. One warranty covers the entire wall.
- Reduced risk for owners and design teams
- Simplified coordination, one manufacturer
- Complete support, from spec to service
DESIGN FREEDOM
Unlimited architectural
expression.
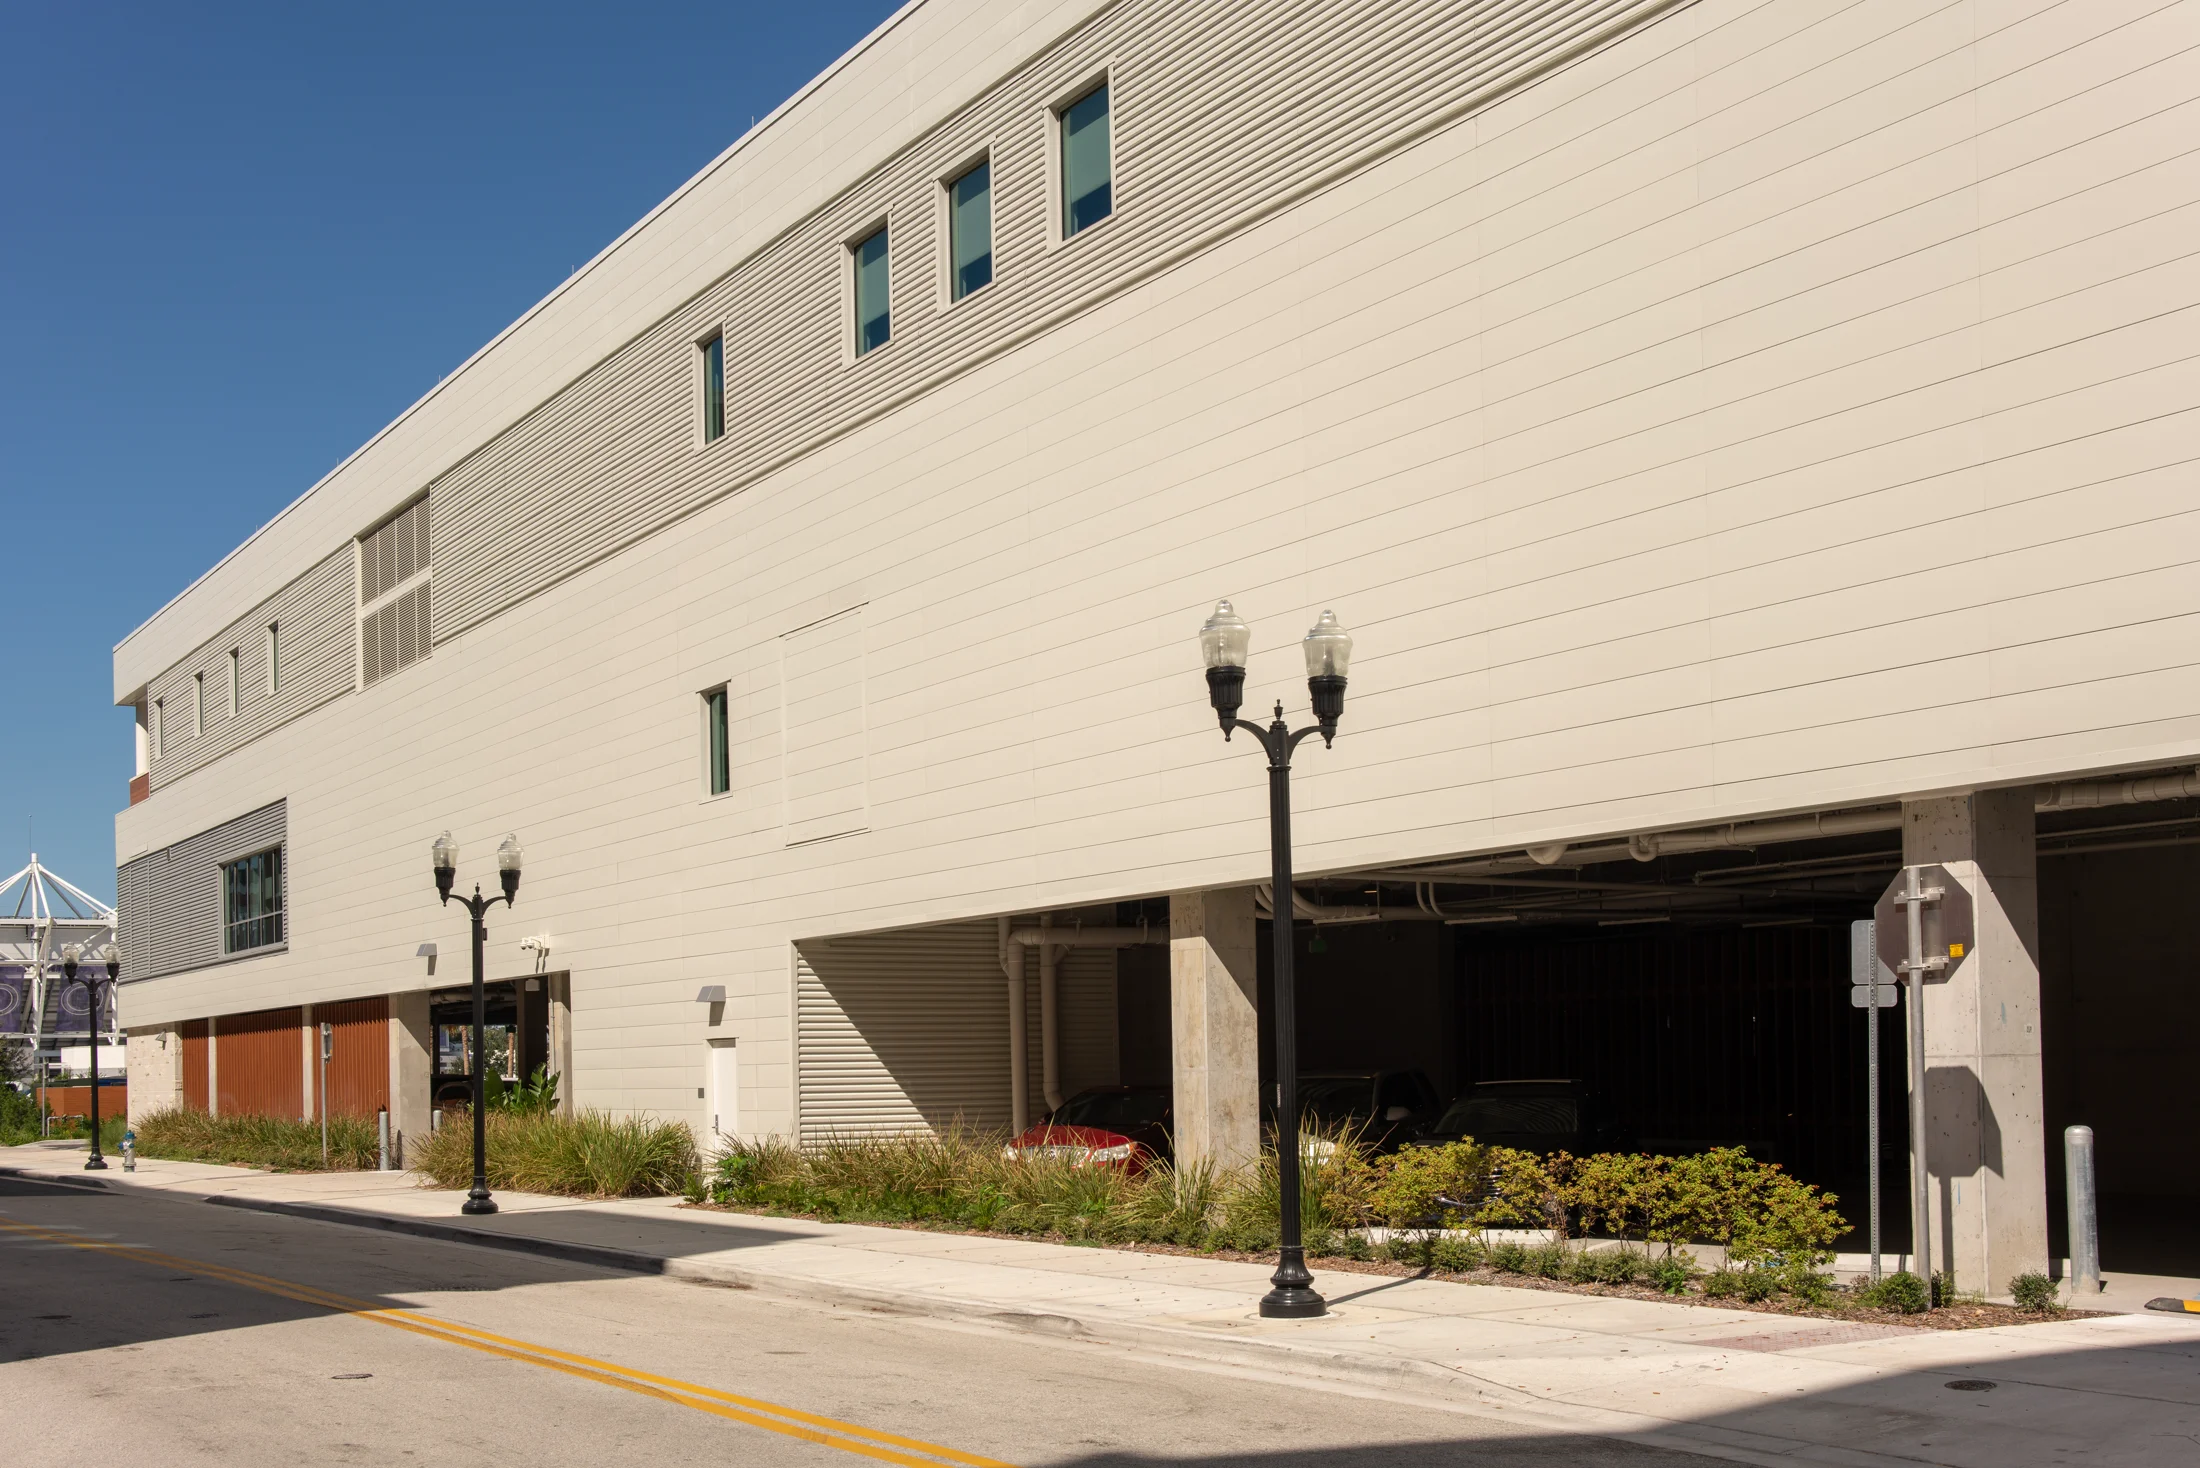
With more than 100 profiles, multiple finishes, colors and materials, MorKlad adapts to virtually any architectural vision. A selection of projects clad in Morin panels.
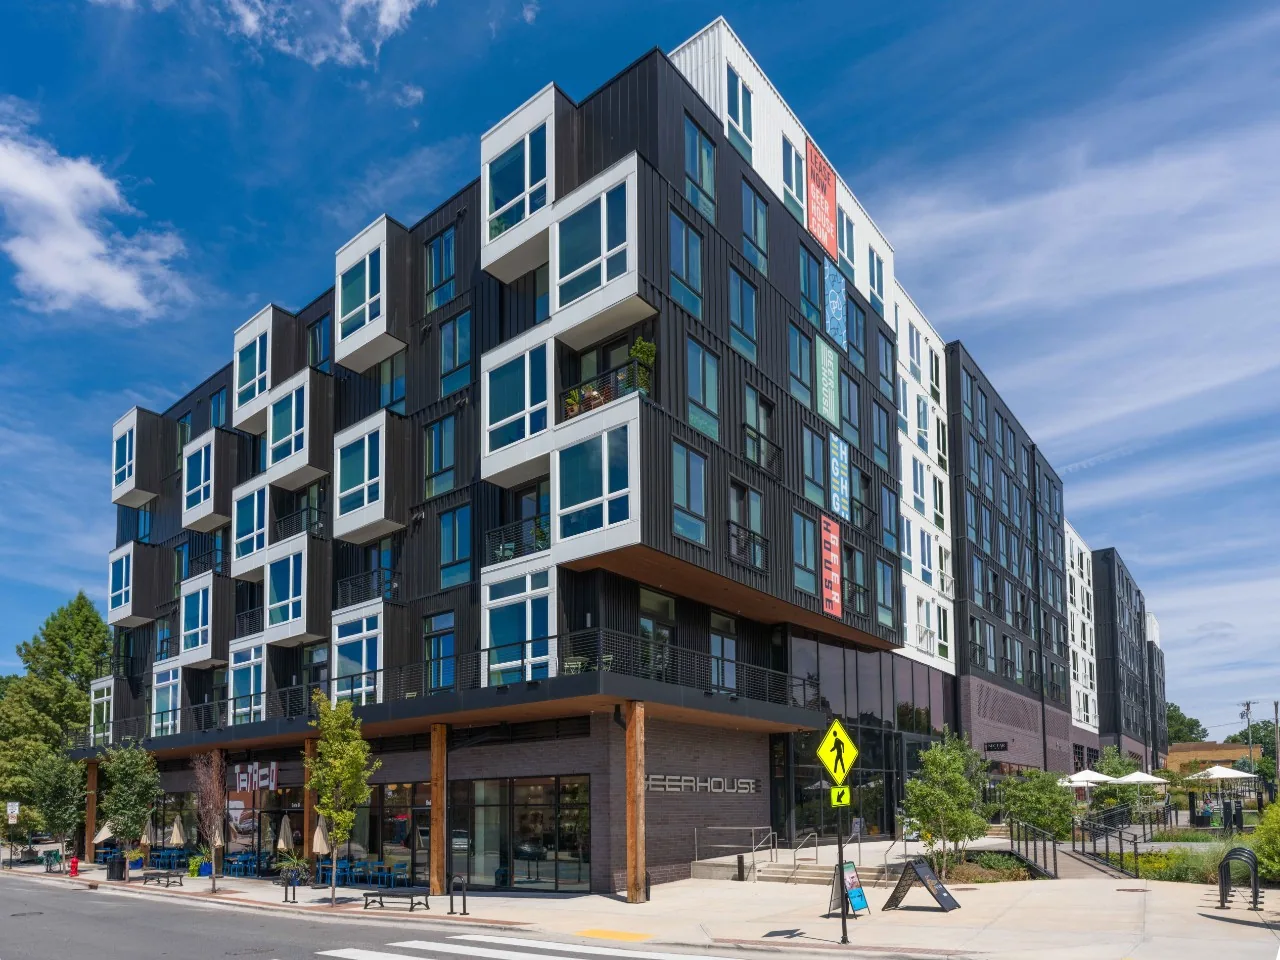
GeerHouse
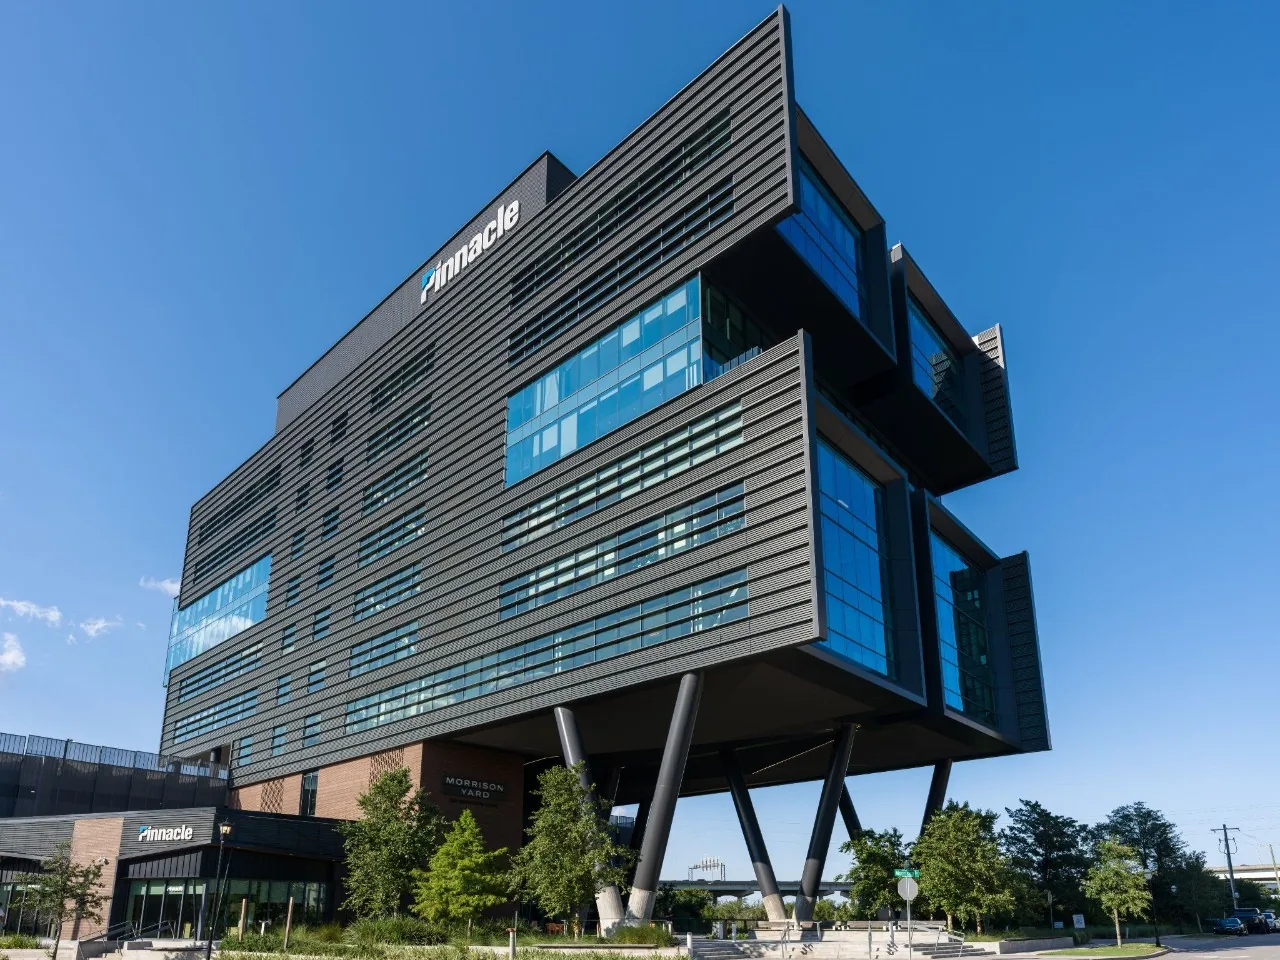
Morrison Yard
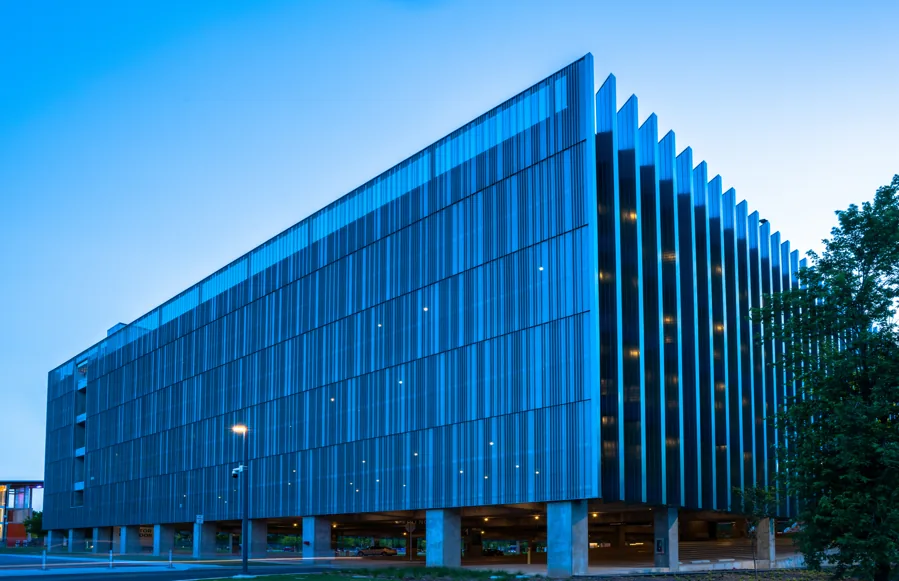
Crystal Bridges Museum Parking Garage
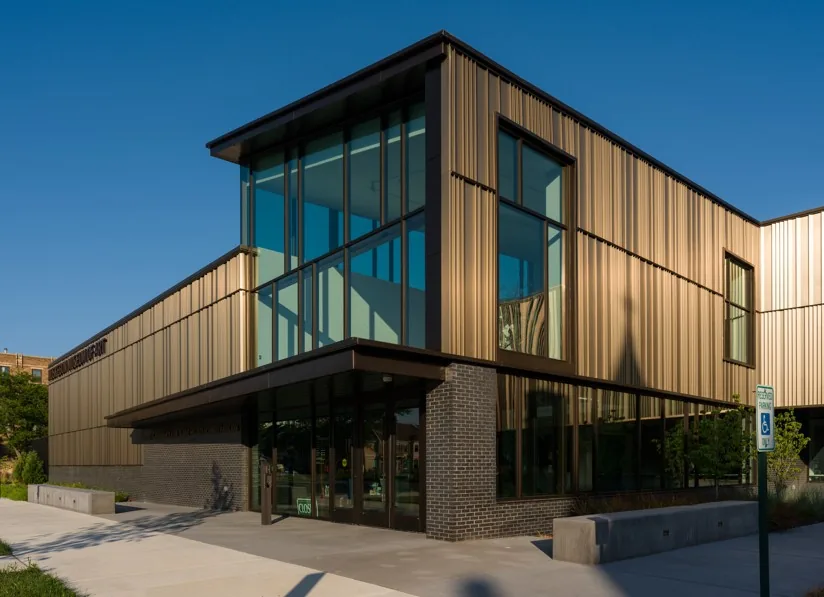
Muskegon Museum of Art
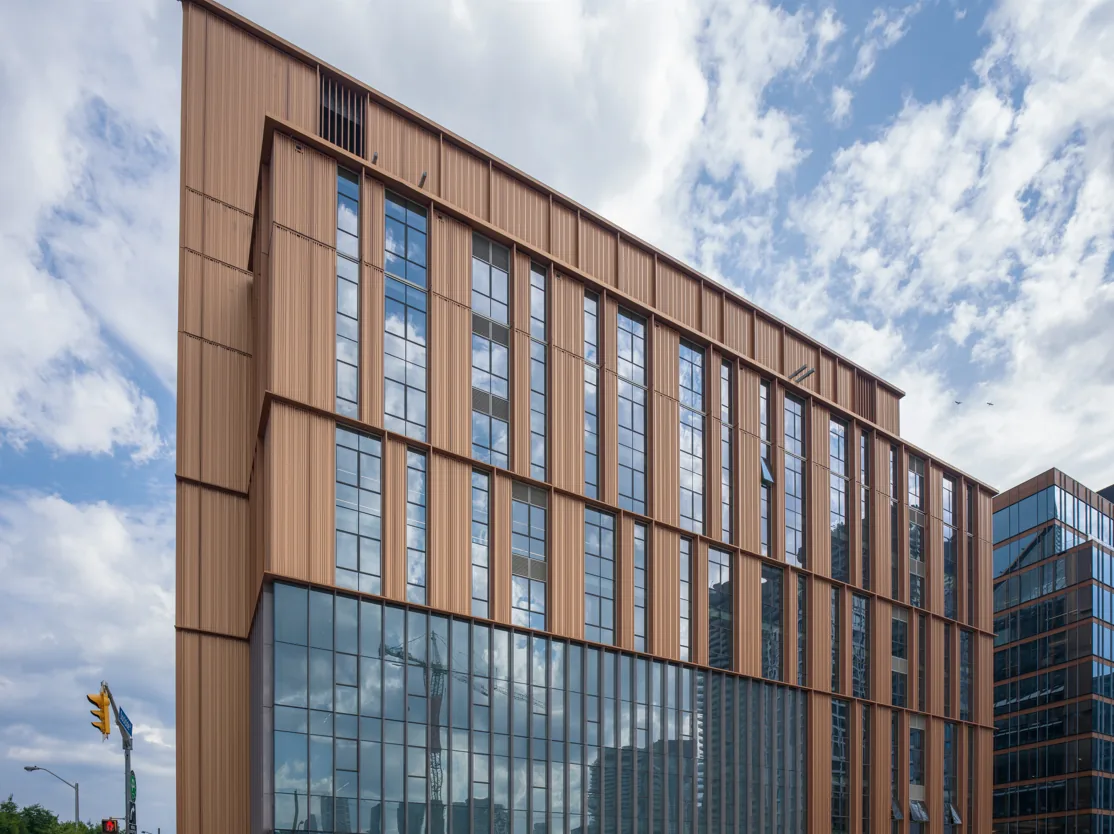
Limberlost Place
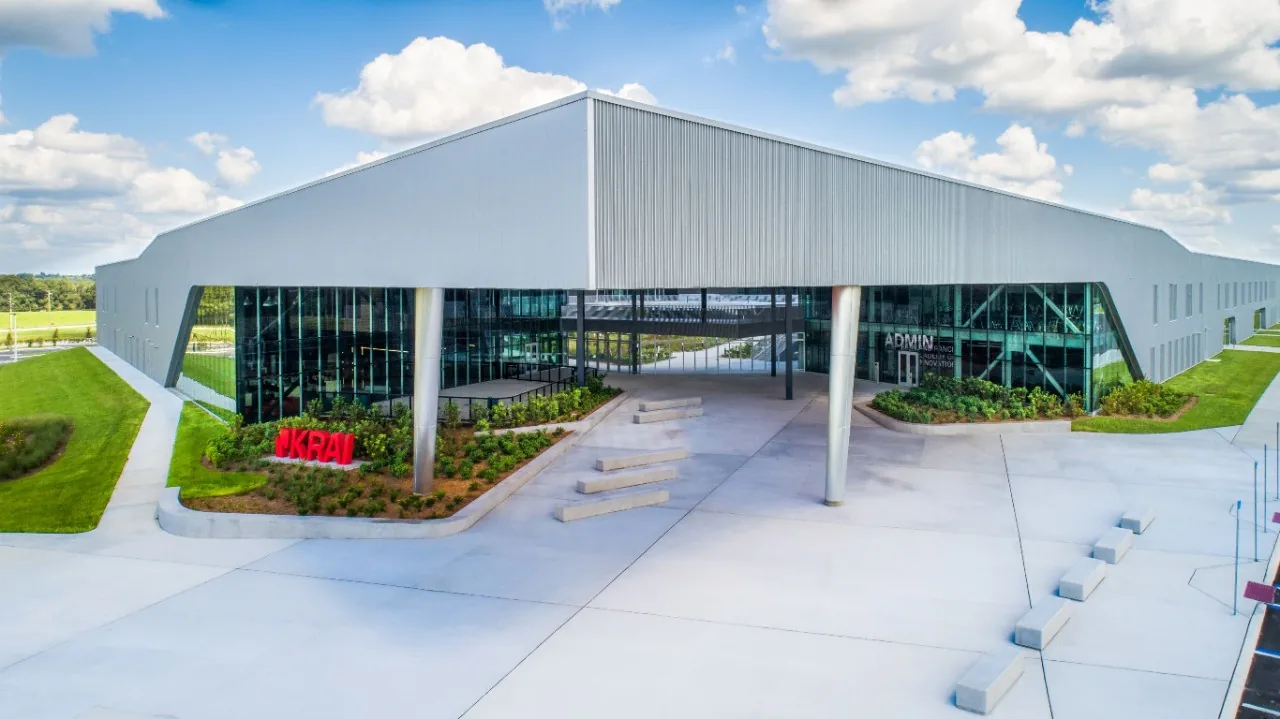
Kirkland Ranch Academy of Innovation
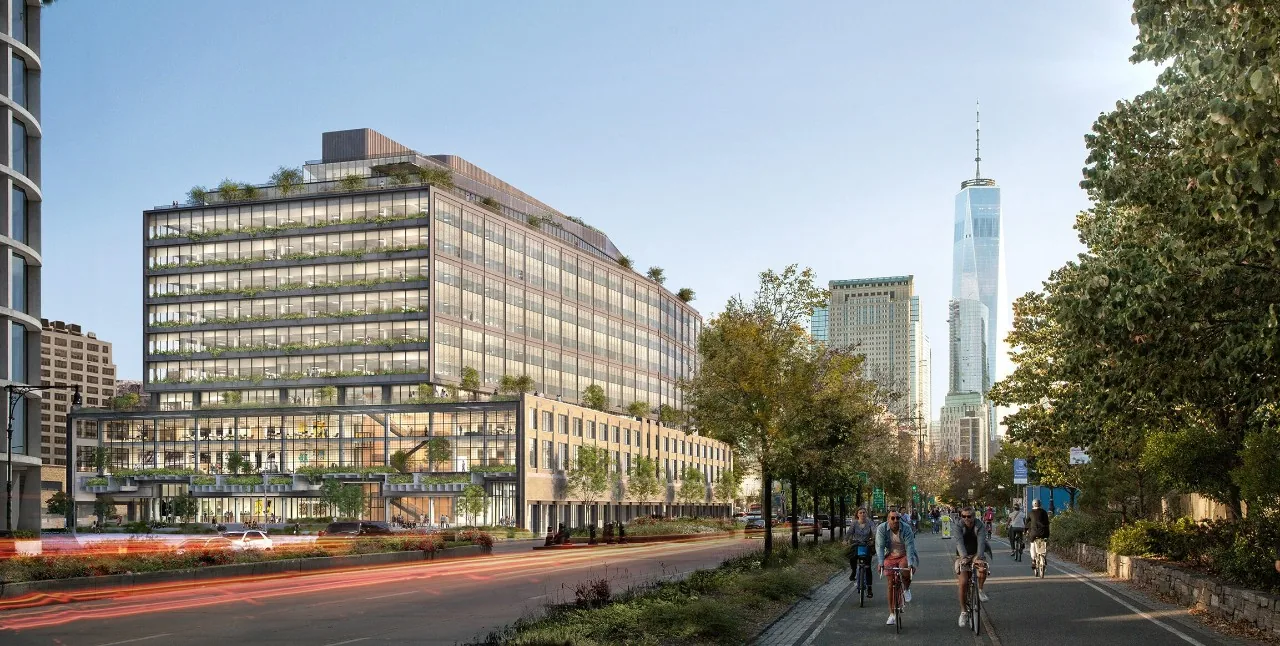
550 Washington
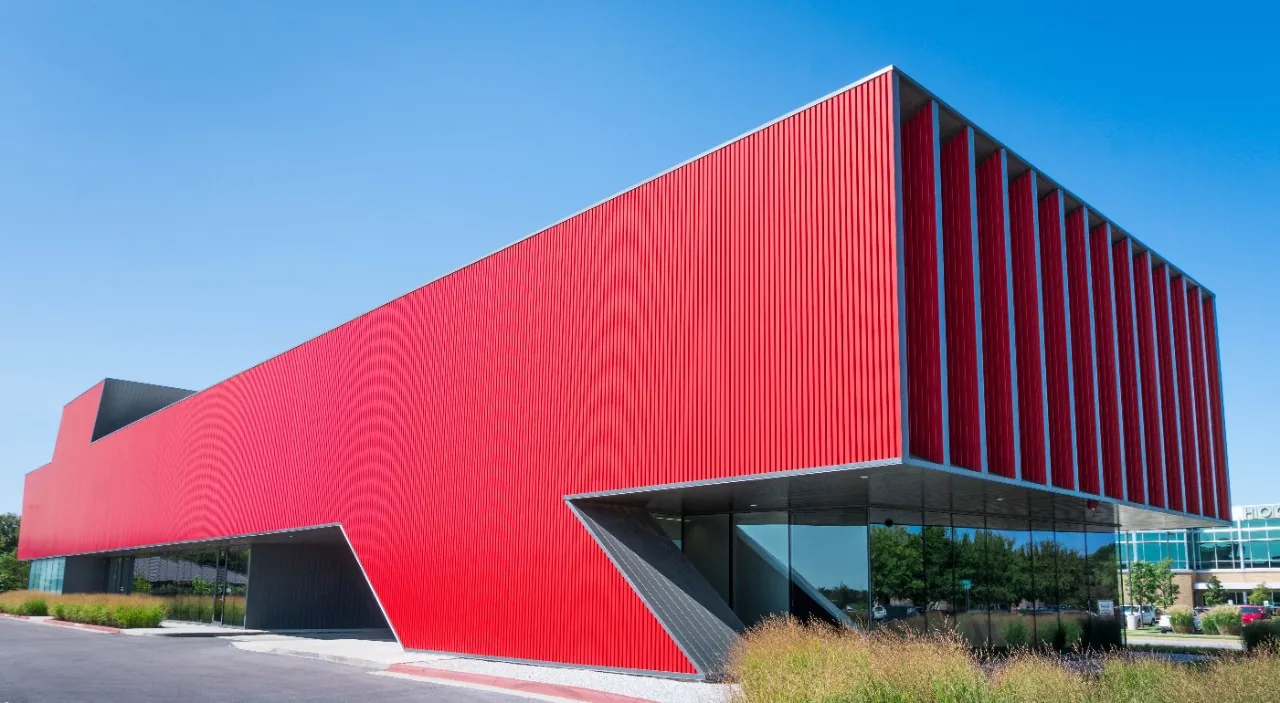
Harvey Pediatrics Clinic
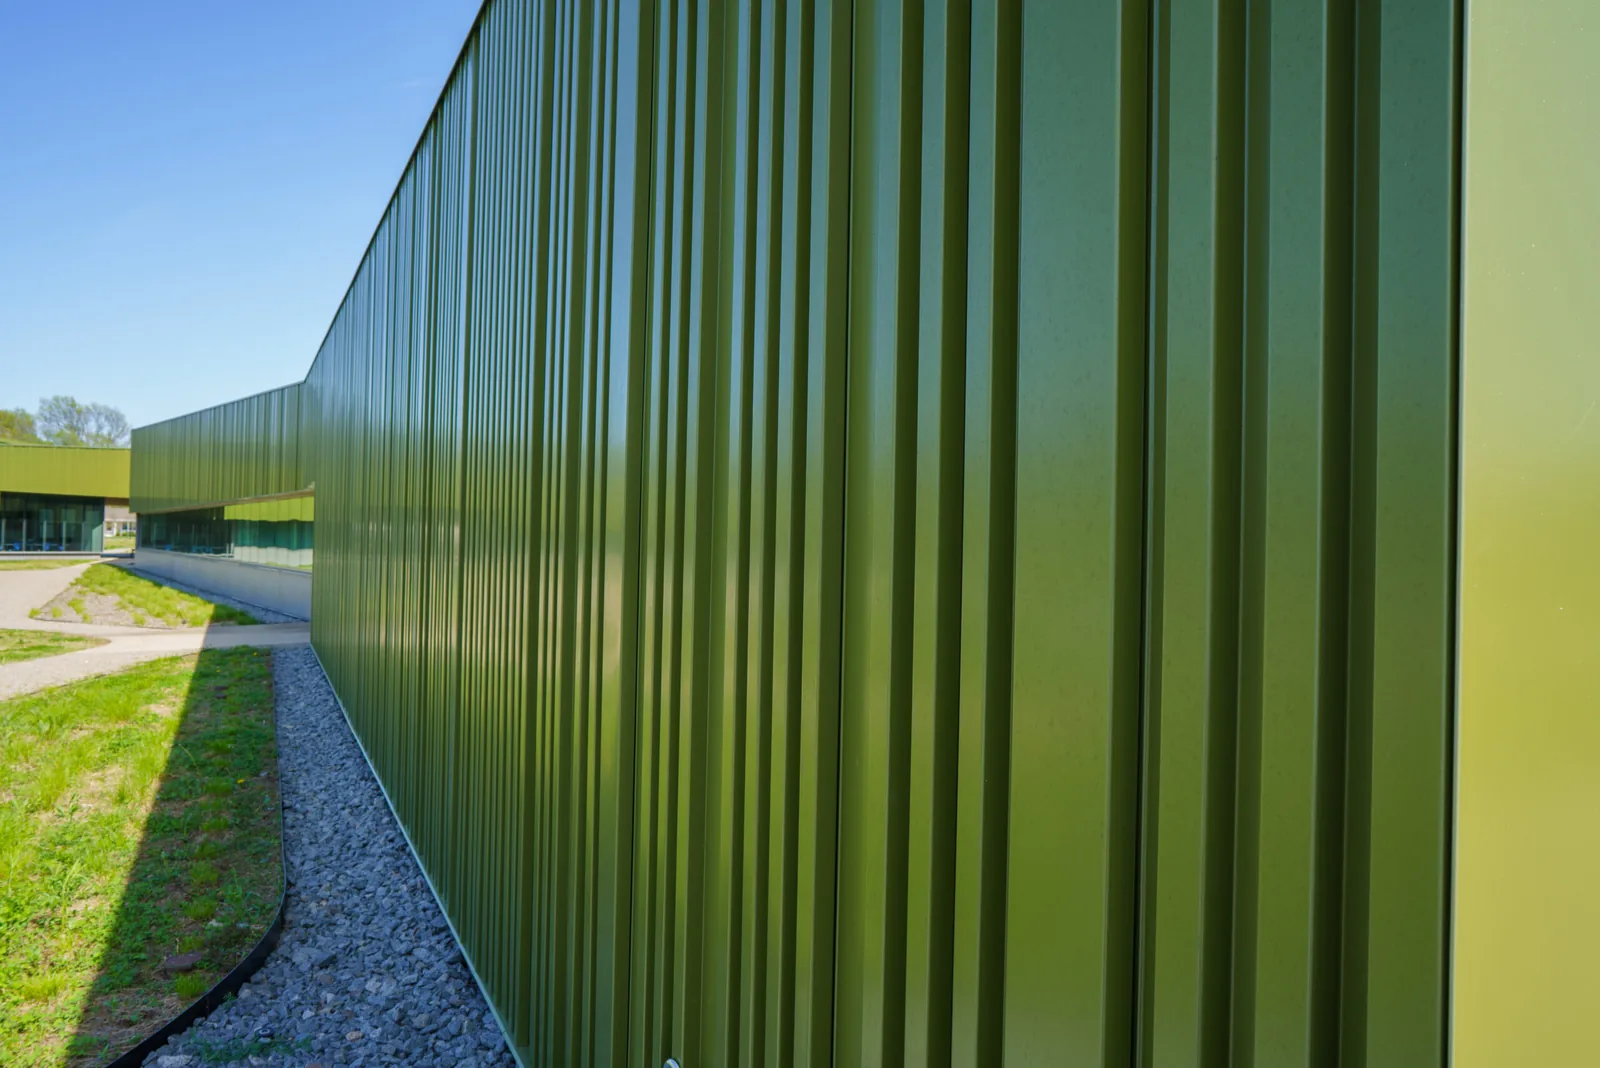
Thaden School
All projects clad in Morin panels. Each card opens the case study on morincorp.com.ALL MORIN PROJECTS →
BIM & DIGITAL SERVICES
From first sketch
to final BIM.
From first sketch to coordinated build, Morin backs the system with real technical support.
Visualization
Tell us your vision and we can provide 3D videos and renderings showcasing different Morin finish options.
BIM objects
Once the project proceeds, Morin can help manage the build through detailed BIM objects.
Technical assistance
Design support, specification support, service support and warranty coordination from one source.
THE INDUSTRY PROBLEM
Façades are coordination
problems in disguise.
Façade assemblies often require coordination across multiple vendors. That complexity can create conflicting warranties, increased RFIs, rework, delays and unnecessary risk across the project lifecycle. MorKlad brings the exterior wall system into one engineered solution: one specification, one coordinated system, one warranty and one accountable partner.
- Four vendors, four contracts, four warranties
- Disputed interfaces and finger-pointing
- RFIs, rework and schedule delays

- One specification, one purchase order
- One 15-year warranty, one accountable partner
- Coordinated components, fewer trades on site
DRAG TO COMPARE
Ready to simplify
your next project?
Reduce complexity with one system, one warranty and one accountable partner.
REDUCE COST · REDUCE TRADES · REDUCE RISK · ONE SYSTEM · ONE WARRANTY
SPEAK TO AN EXPERT
Interested in MorKlad™?
Discover how MorKlad can simplify your next project. Share your information and a Morin expert will be in touch.
Thank you for your interest in MorKlad™!
Your information has been submitted successfully. A Morin representative will be in touch to help you explore the right solution for your project.